Who custom pool design on the Gold Coast suits
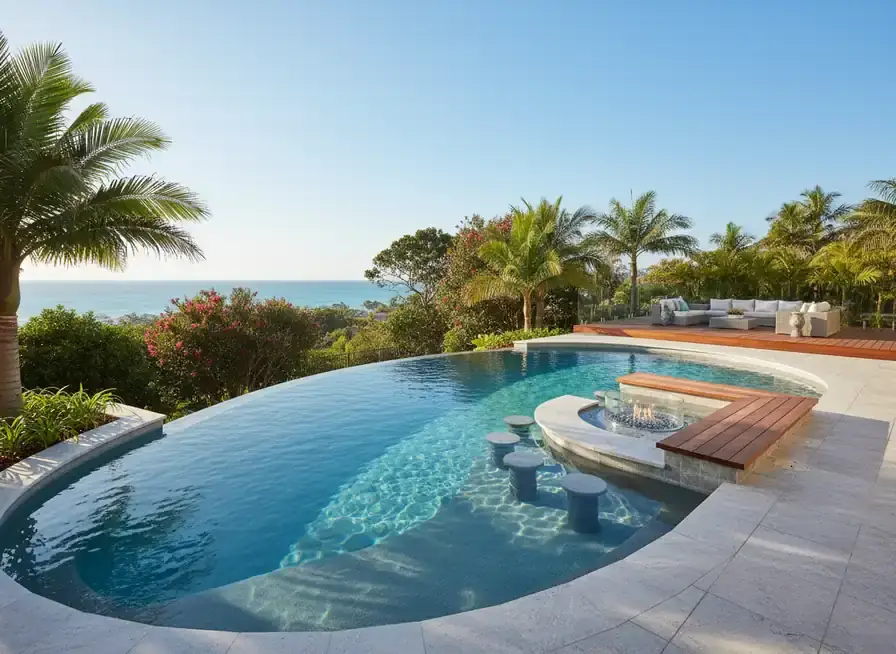
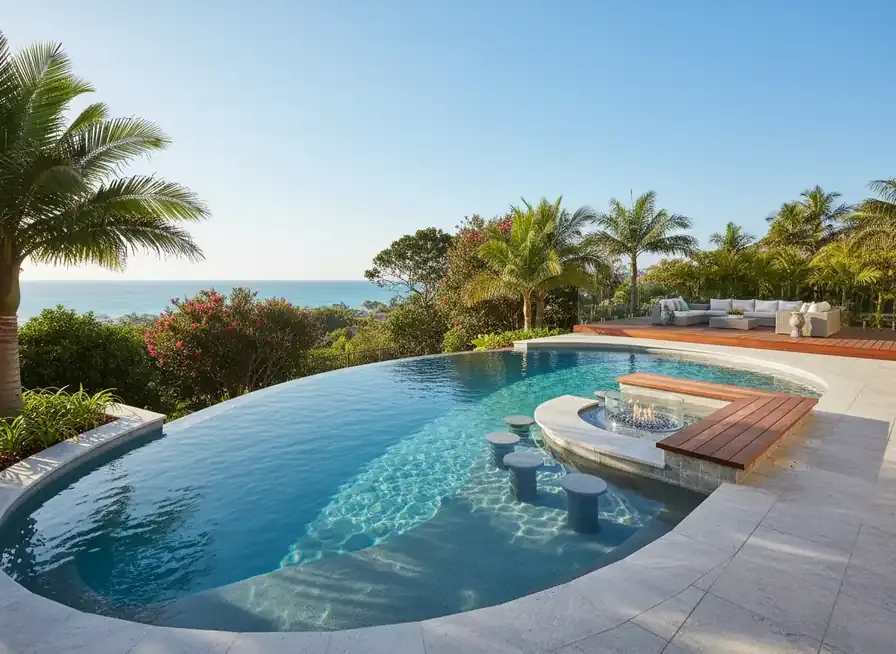
A custom pool builder on the Gold Coast shapes the pool around your block rather than a stock layout. It suits owners with a clear picture but no plans: the builder turns your ideas, site and budget into a design, sometimes a 3D concept, and a quote.
From an idea to a buildable custom design
A pool you can picture is not yet a pool that can be priced. Shape, depth, length and position all change excavation, structure and finish costs. Even a rough outline lets a builder test those choices against your site early, before drawings and approvals add cost.
Site, setbacks and engineering
Slope, tight side access, sewer lines and the distance to the house and boundary all shape what fits. Building approval from council or a private certifier comes before any digging, and building over a sewer or in a special planning zone can mean extra approvals.
Why a sloping or odd-shaped block need not limit you
Awkward blocks can lead to the most distinctive designs. A slope can suit a raised wall or an edge feature over the fall, and a narrow yard can suit a lap pool along the fence line. The trade-off is usually extra excavation, retaining or access work.
Making the decision without plans or a designer
You do not need drawings to start. Builders work from a site visit, measurements and your notes, either designing in-house or with an outside designer. Ask who prepares the design, whether a 3D concept is included, and confirm the builder's licence covers pool construction.
Next step for your custom pool
Note the rough yard size, how much it slopes, the access width for machinery and where you would like the pool. Add how you will use it, such as laps, play or entertaining, a budget range and must-haves like a spa or heating, then ask for a free quote.
What custom pool design can cover
Freeform and geometric designs
Curved, natural shapes or clean rectangles and L-shapes, chosen to suit the architecture of the house and the garden around it.
Designs for sloping blocks
Raised walls, split levels or edge features that use the fall of the land, with retaining and machine access planned from the start.
Pool and spa combinations
A spa or plunge zone designed into the same pool layout, so seating, steps and water levels work together.
Pool and outdoor living layout
Decking, landscaping and shade planned alongside the pool so the whole backyard works as one entertaining space.